
Last Updated on June 20, 2026 by Cliche
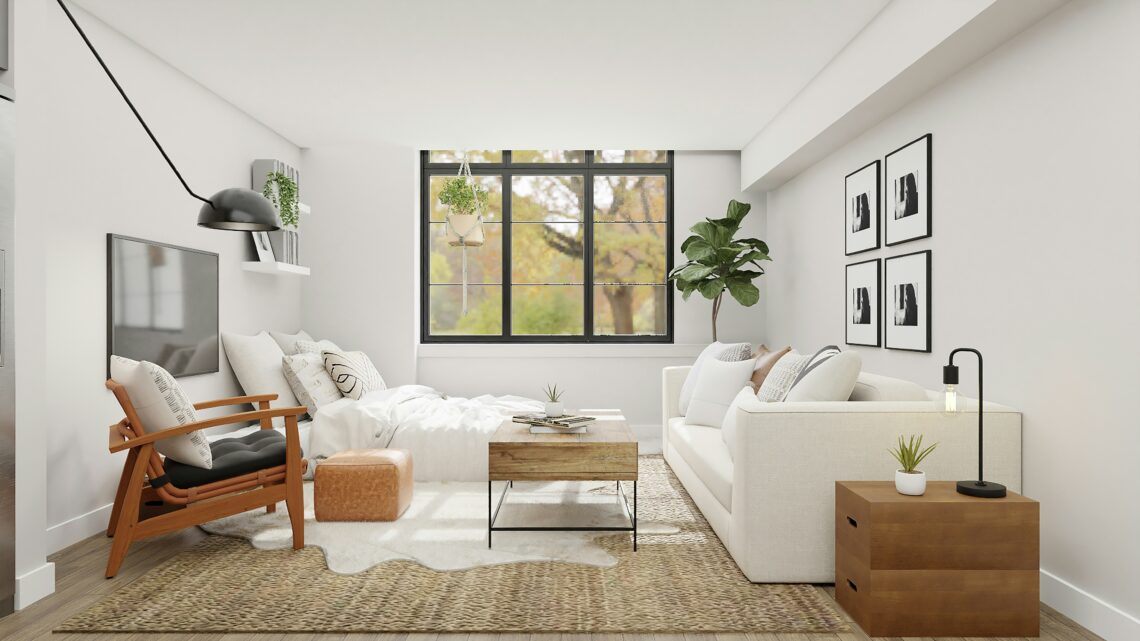
Many readers are styling smaller living rooms and need choices that feel intentional rather than cramped. You can double a small living room layout by choosing low-profile seating and using modular arrangements.
It also helps to rely on hidden storage for everyday items and to balance scale with properly sized area rugs. These four apartment-friendly furniture strategies make tighter spaces feel expansive and breathable.
1. Choose Low Profile Seating
Furniture silhouette directly affects the perceived size of your room proportions. Blocky and oversized pieces visually shrink a space while low-profile seating lets the eye travel freely across the floor.
Scale matters just as much as shape when executing a space-saving design plan. Selecting the right-sized seating leaves plenty of room for accent pieces without ever crowding your floor plan.
Because apartment-friendly furniture needs to adapt over time, modular options are a highly practical solution. Choosing an adaptable piece such as Home Reserve’s cozy couch ensures the furniture fits changing dimensions perfectly.
Incorporating functional pieces keeps the area feeling open and comfortable for daily use. Ultimately, your seating must handle daily routines while letting your small living room layout flow naturally.
2. Float Furniture For Open Layouts
You do not need more square footage to make a room feel larger when you have a smarter arrangement. Modular seating layouts serve as a secret weapon for opening up a spacious weekend play zone.
One counterintuitive but highly effective trick is to float your furniture a few inches away from the walls. Leaving empty floor around your pieces reads as generous rather than wasted space.
In open-plan apartments, you can seamlessly use the back of a sofa to define distinct living zones. Resist the instinct to line every piece of furniture tightly against the perimeter of the room.
Pushing things to the edges often creates a stiff waiting room feeling rather than a comfortable environment. Pulling pieces toward the center actually fosters a more intimate and cohesive conversational area.
3. Utilize Hidden Storage Strategies
Small rooms inevitably amplify clutter, making hidden storage an absolute lifestyle essential for tight quarters. When every seat doubles as a storage spot, you quietly eliminate visual chaos from your home.
You can achieve this organization without adding a single extra bulky cabinet to your carefully planned floor plan. A thoughtful space-saving design tackles this issue directly by concealing items like dog toys and throw blankets.
Built-in compartments under seat cushions offer a perfect example of atmospheric design meeting actual family life. Your storage solutions should work seamlessly for a beautifully messy reality instead of a rigid magazine ideal.
Keeping everyday objects tucked away ensures the room shines and feels significantly more open. Maintaining this baseline level of organization is crucial for a relaxing home environment.
4. Balance Scale With Smart Lighting
Rugs and lighting are two of the most affordable tools for expanding perceived room size. The golden rule for area rugs is extending them at least six inches beyond the main seating edges.
A too-small rug leaves everything adrift and accidentally shrinks the space even further. Proper grounding unifies the zone and brings an immediate sense of structural order.
Implementing layered lighting at different heights is another great space-saving design trick. Tucking a floor lamp behind a sofa creates pools of light that suggest greater depth in tight corners.
Research indicates that optimizing room features to mimic a higher ceiling height is a strong contributor to the improvement of amenities. Finally, placing a mirror opposite your largest window bounces natural light deeper into the room.
The Bottom Line
Your small living room layout can absolutely be stylish, highly functional, and entirely your own. Physical size is just one variable, and it is rarely the most interesting factor in interior design.
Before updating your space, keep a simple weekend checklist in mind to ensure perfect proportions. Here is a quick reference guide for measuring and planning your refreshed room setup.
- Measure dimensions and note doorways before moving pieces.
- Maintain twelve to eighteen inches of clearance around tables.
- Choose leggy seating to keep visual sightlines completely open.
- Ensure rugs extend six inches beyond main seating edges.
- Secure at least one hidden storage spot per seat.
- Place a mirror directly opposite your largest natural window.
|
Author Profile: Home Reserve is the leading manufacturer of adaptable modular furniture for families seeking durable, sustainable solutions for everyday living. |
Read more lifestyle articles at ClichéMag.com
Images provided by Deposit Photos, BingAI, Adobe Stock, Unsplash, Pexels, Pixabay Freepik, & Creative Commons. Other images might be provided with permission by their respective copyright holders.