
Last Updated on June 9, 2026 by Cliche
Every house seems to have that one space nobody quite knows what to do with. Maybe it’s the room above the garage that’s become a storage zone for holiday decorations. Maybe it’s the garage itself, where bikes, old paint cans, and forgotten boxes have slowly taken over. A loft can easily fall into the same pattern, collecting random furniture because it never received a clear purpose. Meanwhile, daily life keeps demanding extra space for work, hobbies, guests, and downtime.

Today, many homeowners are starting to look at existing square footage differently. Instead of planning expensive additions, they’re asking a simpler question: “What could this space actually become?” The answer might be a quiet home office, a movie room, a guest retreat, or a place to escape with a book after a busy day.
Comfort Starts with Climate Control
Often, room conversions fail for one simple reason: the space never feels comfortable enough to spend time in. You can add stylish furniture, fresh paint, and attractive décor, but if the room is constantly too hot or too cold, people naturally stop using it. This happens frequently with garages, lofts, and bonus rooms because they weren’t originally designed to support everyday living.
Picture turning your garage into a home gym. Everything looks great on day one. Fast forward to July, and the room feels unbearably hot after ten minutes of exercise. Or imagine creating a beautiful office above the garage that becomes uncomfortable every afternoon because heat builds up throughout the day. Given this, climate planning deserves attention before design decisions begin, especially for AC systems. Many homeowners discover that an air conditioning installation service is crucial to any project because comfort ultimately determines whether the room becomes part of daily life or simply another space that sits empty.
Looking Beyond Surface-Level Renovations
The most successful room transformations usually involve work nobody notices once the project is complete. Fresh paint gets attention. New furniture gets compliments. Hidden improvements behind walls rarely get mentioned, even though they’re often responsible for making the space actually work.
Take a garage conversion as an example. The room may need additional outlets for electronics, improved insulation to manage temperatures, upgraded lighting, or stronger internet connectivity. A bonus room intended for remote work might require completely different electrical and networking needs than it did when it served as storage. Homeowners often find that spending money on these practical upgrades creates far greater value than putting the entire budget toward finishes and décor.
Working With the Space You Have
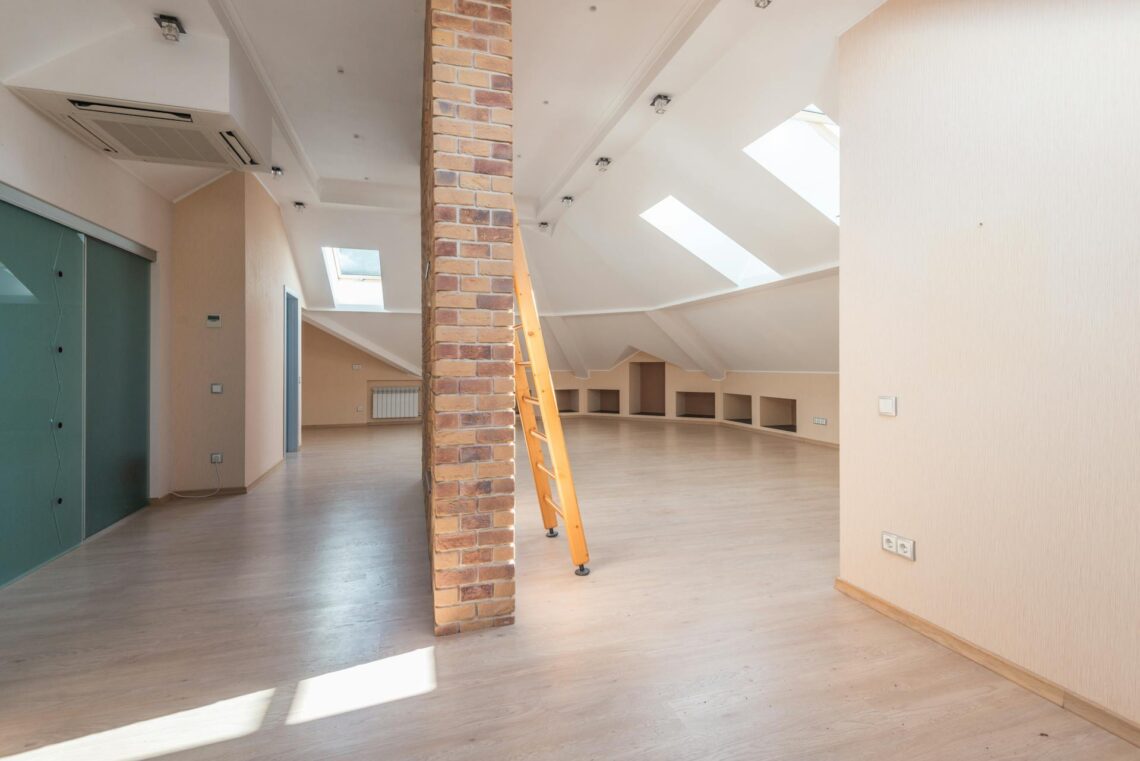
Lofts rarely resemble traditional rooms, and that’s exactly what makes them interesting. Angled ceilings, unusual corners, and open layouts create opportunities that standard bedrooms or living rooms simply don’t offer. Instead of fighting those features, successful loft conversions use them to create something distinctive.
A low-ceiling section that seems awkward at first can become a built-in reading nook. An open overlook can provide a perfect location for a creative workspace or relaxation area. Some homeowners transform lofts into music rooms, art studios, gaming spaces, or quiet retreats that feel completely separate from the activity happening downstairs.
Giving the Garage a New Purpose
For many families, the garage represents one of the largest opportunities hiding in plain sight. Cars may only occupy part of the space, leaving the remainder dedicated to storage that rarely gets organized. Converting that square footage can dramatically change how a home functions without changing the home’s footprint.
A garage can become a family recreation room where everyone gathers for movie nights. It can serve as a dedicated fitness area that eliminates the need to share equipment with the rest of the household. Some homeowners create hobby workshops, while others build casual hangout spaces where teenagers can spend time with friends. The most effective garage conversions don’t try to imitate formal living rooms. Instead, they take advantage of the flexibility that garage spaces naturally provide, creating rooms designed around how people actually live.
Flexibility for a Changing Household
One challenge with many home improvement projects is that family needs rarely stay the same. A room that feels perfect today may need an entirely different purpose five years from now. That’s why flexible bonus rooms are becoming increasingly popular. Instead of designing around a single use, homeowners are creating spaces capable of adapting over time.
A bonus room can function as a homework zone during the school year, a guest room during holidays, and a hobby space during weekends. A fold-down desk, modular furniture, and smart storage solutions allow one room to support several activities without feeling crowded. This approach works particularly well for growing families because the room evolves alongside changing routines.
Creating Better Workspaces at Home
Working from home sounds appealing until the dining table becomes the office, paperwork spreads across common areas, and distractions seem to appear every few minutes. That’s one reason underused spaces are increasingly being converted into dedicated work environments. A separate workspace creates a clear boundary between professional responsibilities and household life, helping both feel more manageable.
A former bonus room can provide space for video calls, storage, and focused work without competing with daily household activity. Even a modest loft can become an effective office with the right layout and lighting. Homeowners are paying closer attention to practical details such as desk placement, internet reliability, natural light, and noise management. A dedicated workspace often improves productivity while allowing the rest of the home to function normally throughout the day.
Building Comfort from the Ground Up
Flooring has a surprisingly large impact on how a converted room feels. The same flooring that works perfectly in a garage may not feel comfortable in a guest room. Likewise, a loft used as a creative retreat may benefit from entirely different materials than a home office or fitness space. Flooring decisions influence comfort, maintenance requirements, noise levels, and overall usability.
Imagine spending hours in a workspace with a cold, hard surface beneath your feet every day. Compare that experience to a room with flooring selected specifically for comfort and daily use. Families converting garages often look for materials that can handle heavy traffic while still feeling welcoming. Guest accommodations may benefit from softer surfaces that create a warmer atmosphere.
Welcoming Guests Without Expanding the Home
Hosting friends and family can be challenging when spare bedrooms are limited. Rather than building additions, many homeowners are discovering that bonus rooms, lofts, and converted spaces can provide comfortable accommodations within the home’s existing footprint. A thoughtfully planned guest area can feel welcoming without requiring a major construction project.
A bonus room may include a sleeper sofa, built-in storage, and lighting designed for overnight comfort. A converted loft can provide privacy while remaining connected to the rest of the home. Some homeowners create flexible spaces that function as offices or hobby rooms most of the year and easily transition into guest accommodations when needed.
Bonus rooms, garages, and lofts often hold far more potential than homeowners realize. With careful attention to comfort, infrastructure, functionality, and everyday use, these overlooked spaces can become some of the hardest-working rooms.
Read more home improvement articles at ClichéMag.com
Images provided by Deposit Photos, BingAI, Adobe Stock, Unsplash, Pexels, Pixabay Freepik, & Creative Commons. Other images might be provided with permission by their respective copyright holders.